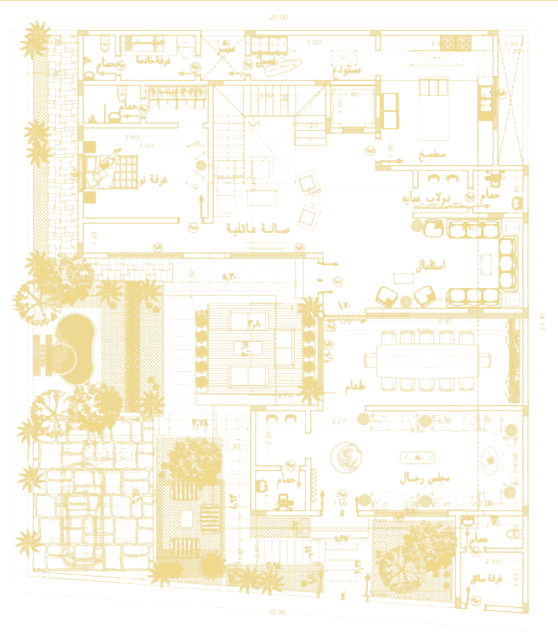
Blueprint design & architectural space planning
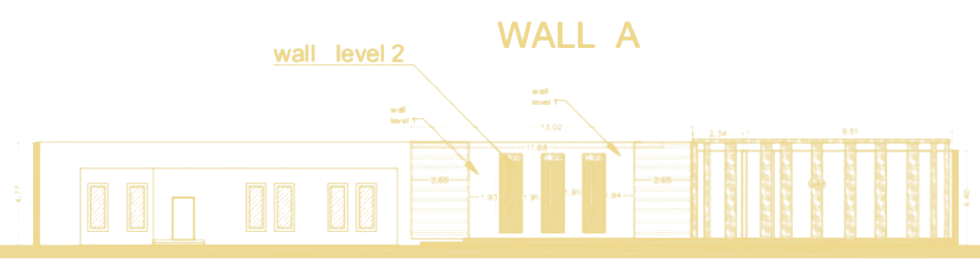
Dimensioned floor plans and full site layouts, drawn to metric.
General Contracting
Architectural planning, shop drawings, interiors, fit-out and commercial facades — executed and managed by one qualified team spanning civil, electrical and mechanical engineering.
Overview
Most of what we build is drawn first. Dimensioned floor plans and site layouts, wall elevations and sections, keyed material legends, paint selections and lighting layouts — the finish is specified on paper before anyone lifts a tool. Then the same company executes it: structure, interiors, landscape, brand identity and the illuminated facade the street actually sees.
What we do
Dimensioned floor plans and full site layouts, drawn to metric.
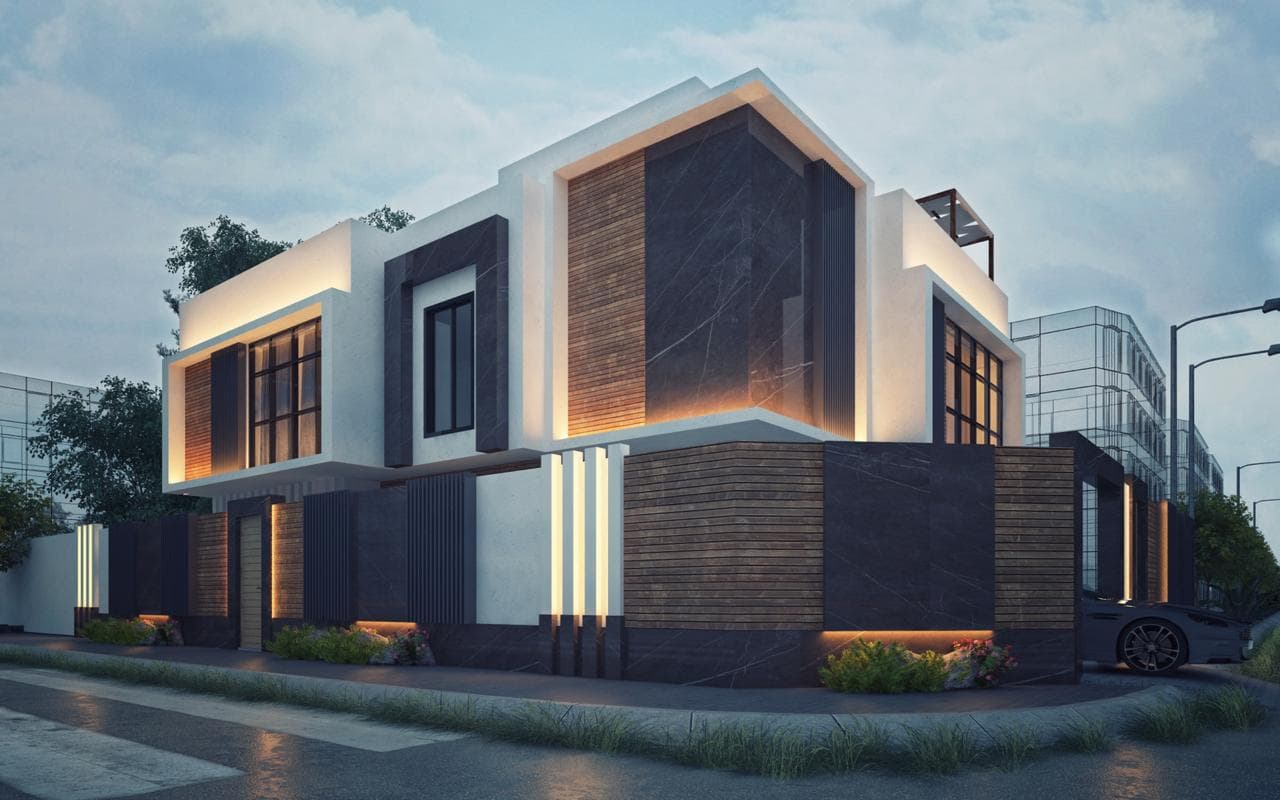
Villa exteriors and landscape, seen before anything is built.
Titled construction sheets — the finish is agreed on paper first.
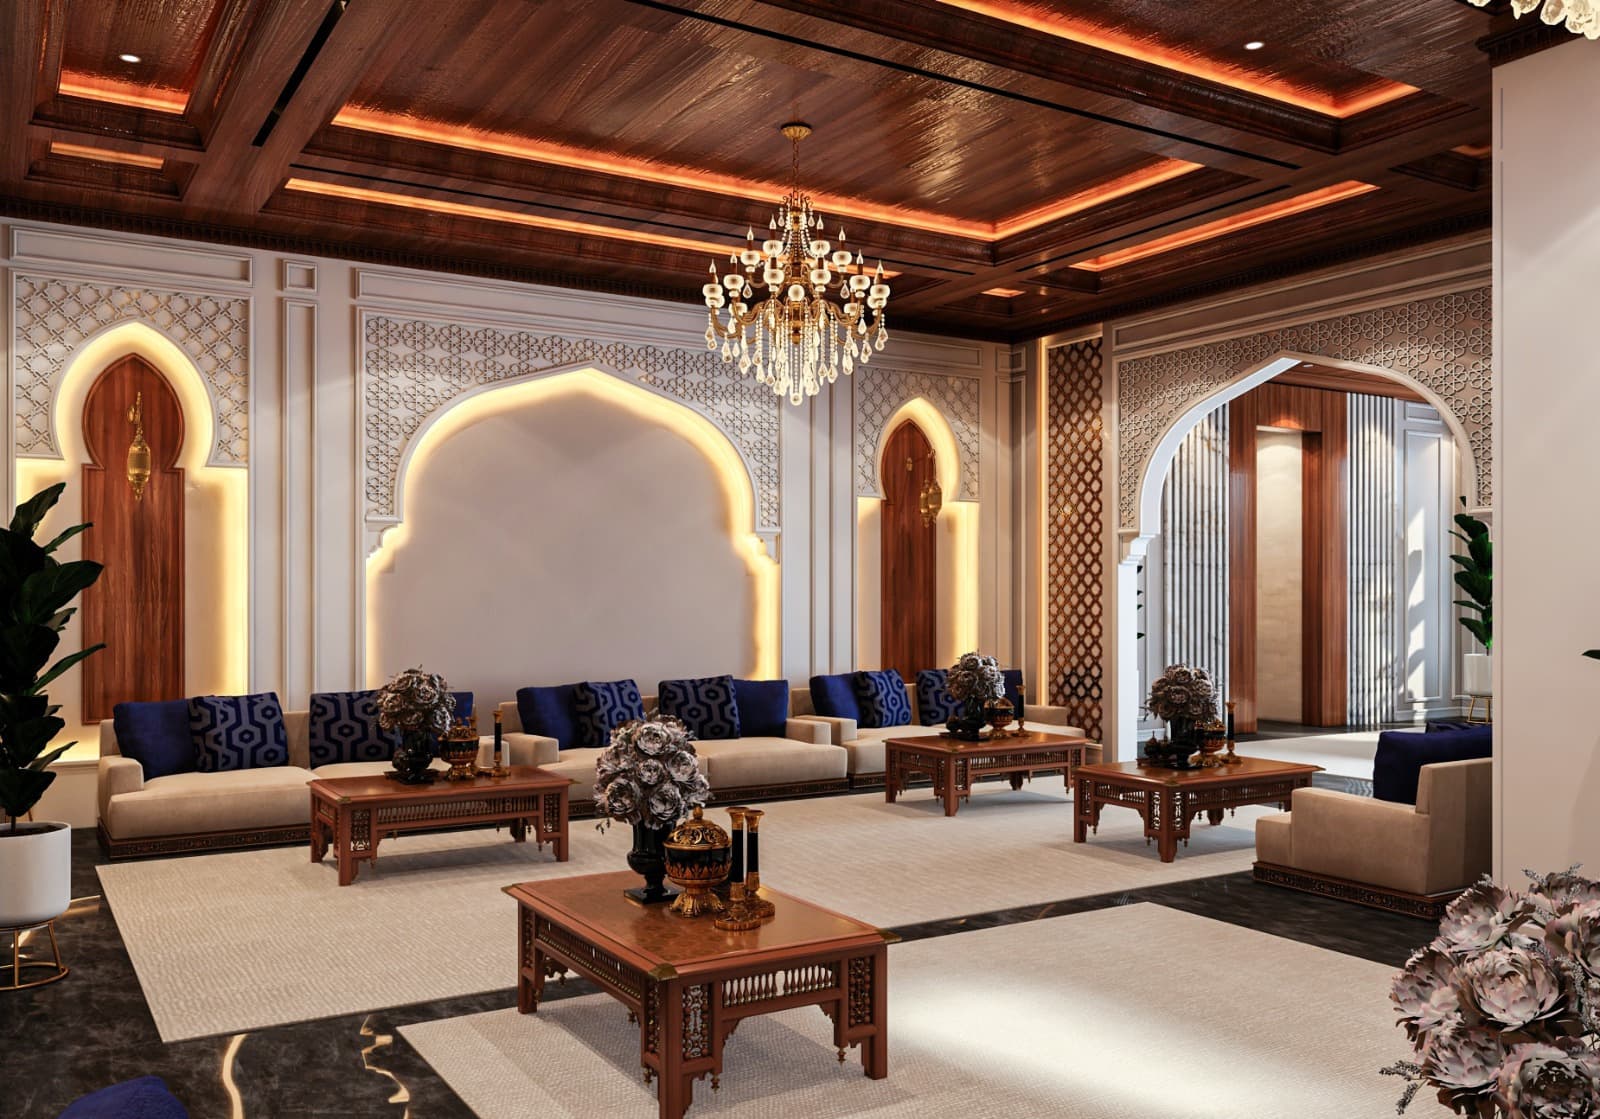
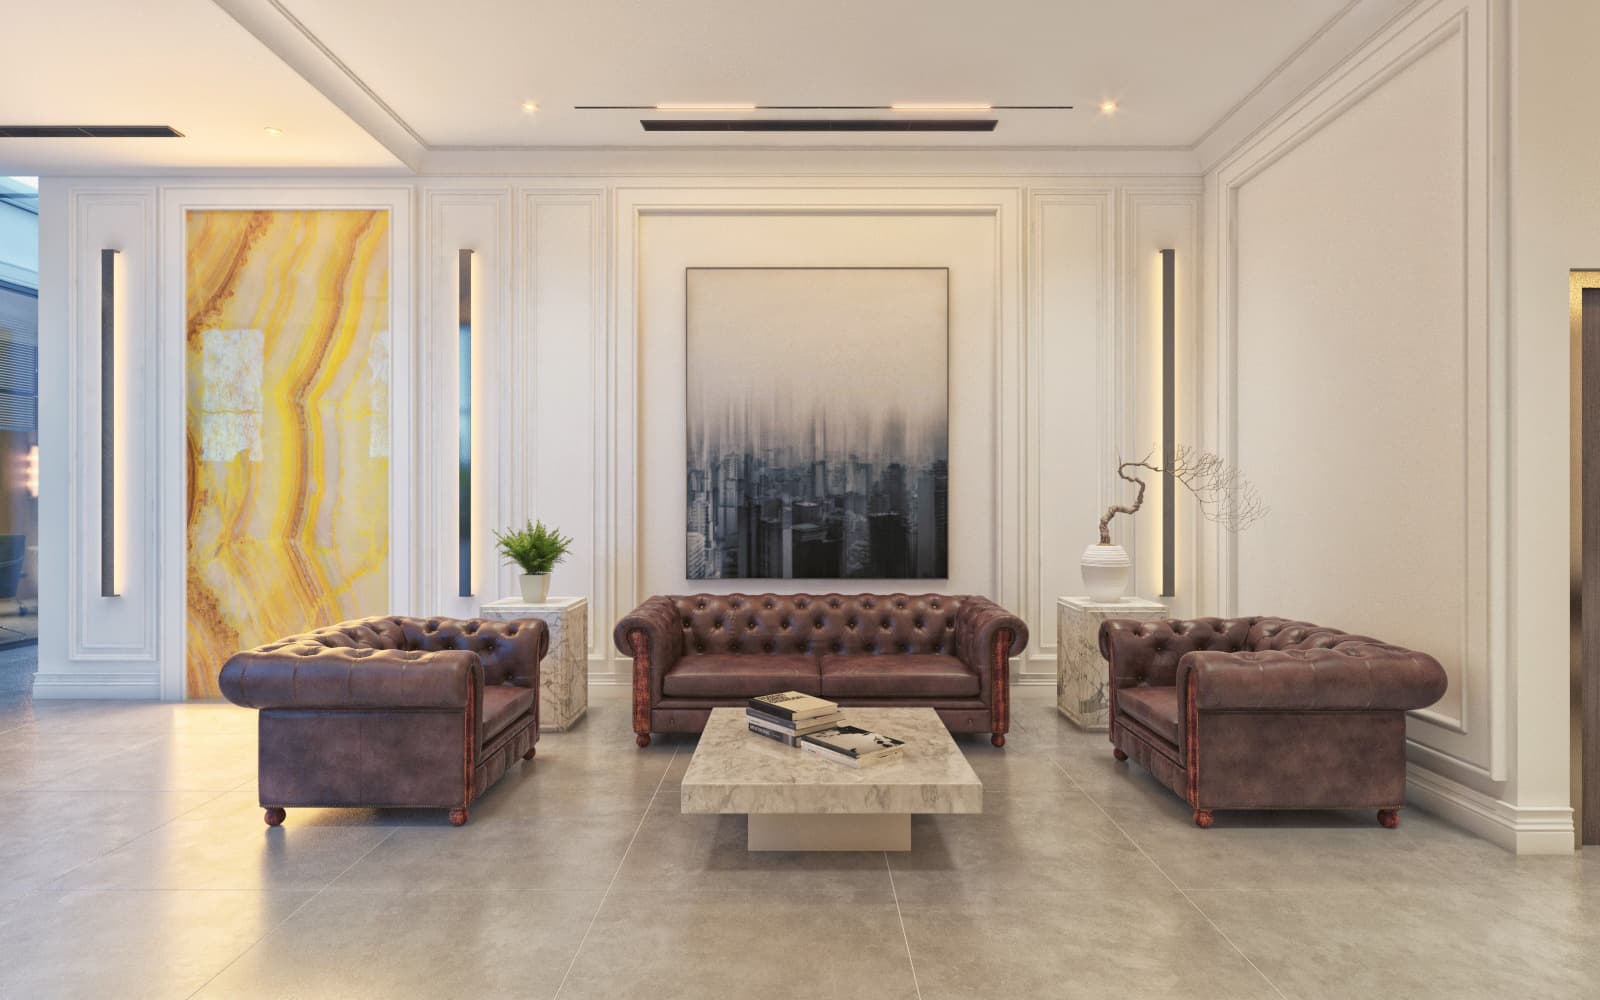
Contemporary, neoclassical and traditional Arabic majlis.
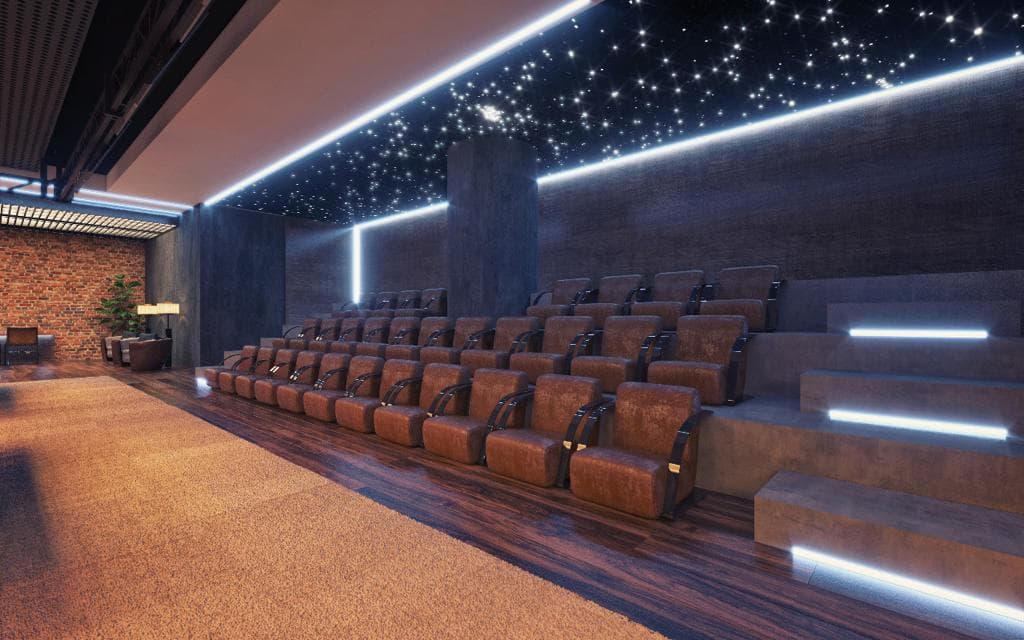
Offices, boardrooms, auditoria and private cinemas.
Logos built out into packaging, signage and collateral.
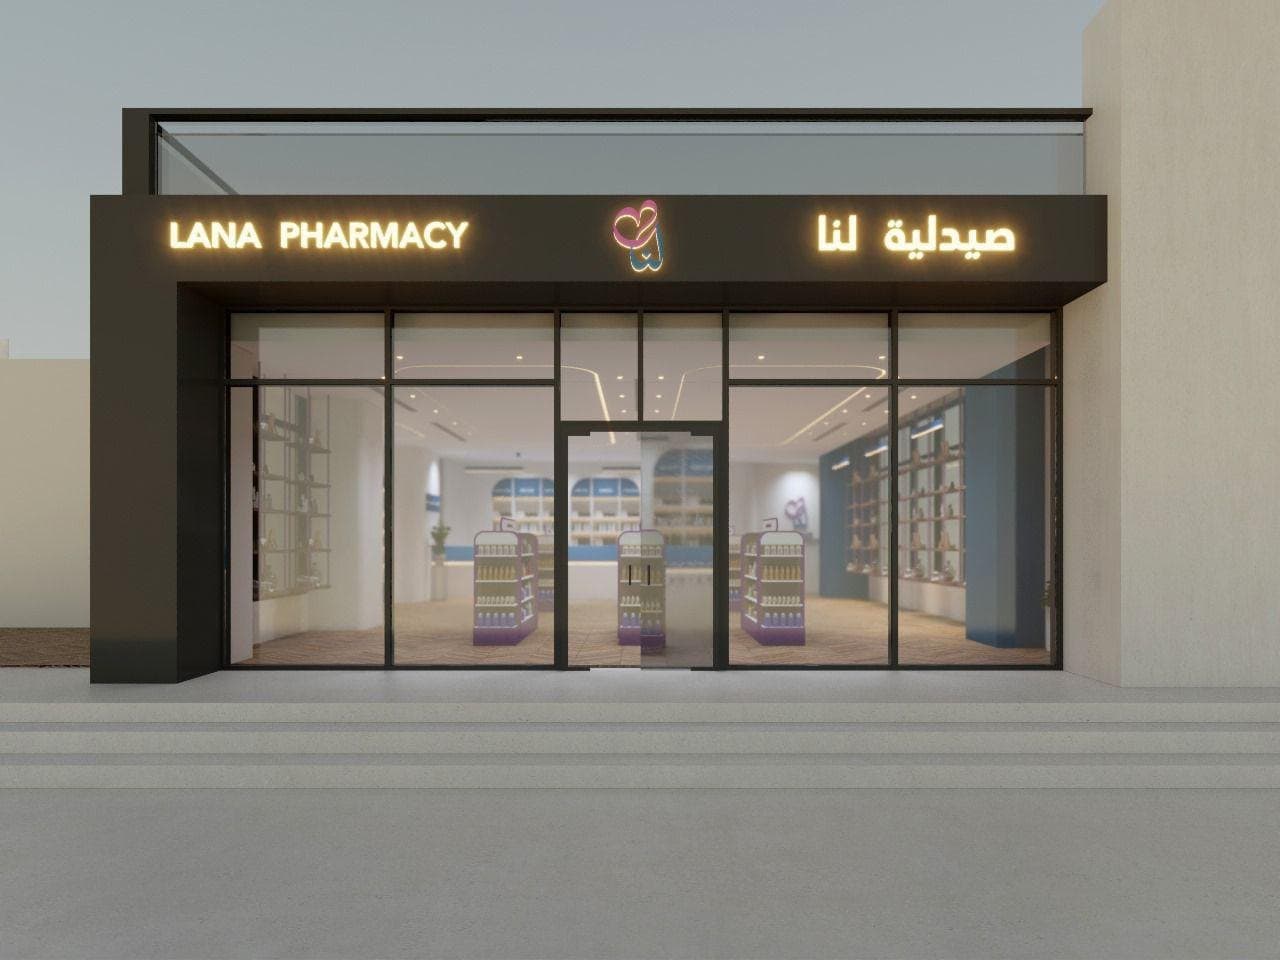
Illuminated signage and shopfronts, in Arabic and English.
Our Work
No projects added yet — add one from the dashboard and it appears here.
About
Nesma Madad is a general contracting company. We execute and manage construction projects with high efficiency and excellent quality, working to the highest professional standards and in accordance with international standards.
The work is carried by a qualified team specialised in civil, electrical and mechanical engineering — which is why a single contract can cover the structure, the services inside it, and the finish on top of it.
Our profile runs from dimensioned architectural plans and shop drawings to villa exteriors and landscape, to interiors in contemporary, neoclassical and traditional Arabic registers, to offices, auditoria and private cinemas, and out to brand identity and the illuminated commercial facade.
One team accountable from the plan through to handover — the people who drew it are the people who build it.
Every wall is drawn before it is built: sections, keyed material legends, named paint references and lighting layouts, agreed in advance.
Photoreal 3ds Max visualisation of exterior, landscape and interior, so decisions are made on a picture of the finished space, not a promise.
Company Profile
Thirty-plus pages of the actual work: architectural plans, detail sheets with their material legends, villa exteriors and landscape, interiors in three registers, offices, auditoria and cinemas, brand identity, and built commercial facades.
Contact
Send us the plot, the plan or just the idea.
Ways to reach us
Follow