01
Blueprint design & architectural space planning
Dimensioned floor plans and full site layouts, drawn to metric.
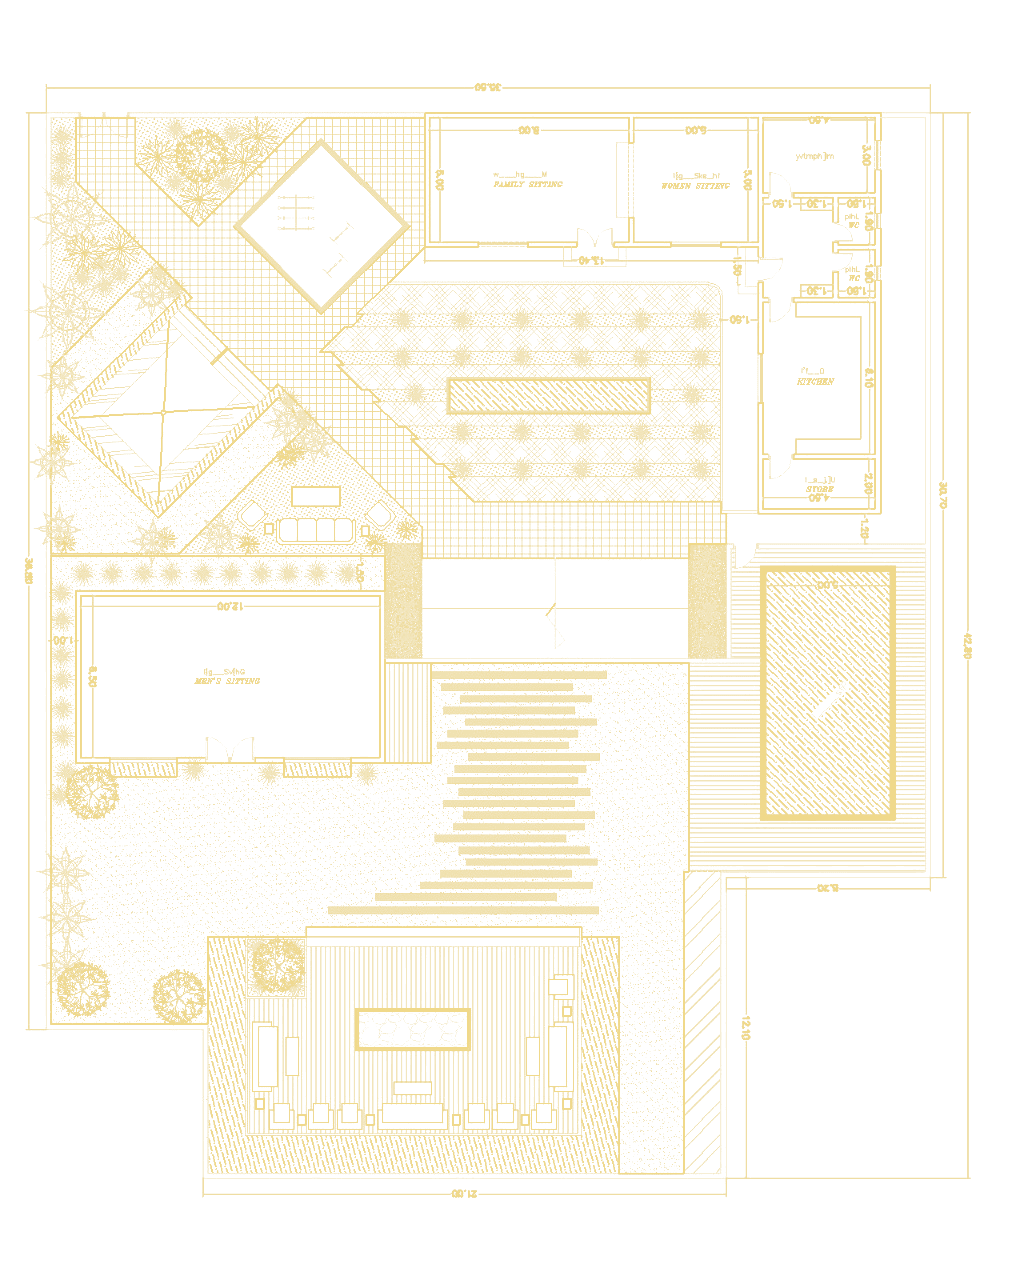
Every project starts on paper. We draw dimensioned floor plans and full site layouts to metric, with room-by-room allocation — separate men’s and women’s majlis, kitchens, bathrooms, dining and bedrooms, stairs and covered parking.
The landscape is planned on the same sheet as the building, not bolted on afterwards: pool, terrace, planting beds and paving are zoned against the plot boundary from the start.
Selected work