Company Profile
See the full body of work
Thirty-plus pages of the actual work: architectural plans, detail sheets with their material legends, villa exteriors and landscape, interiors in three registers, offices, auditoria and cinemas, brand identity, and built commercial facades.
01
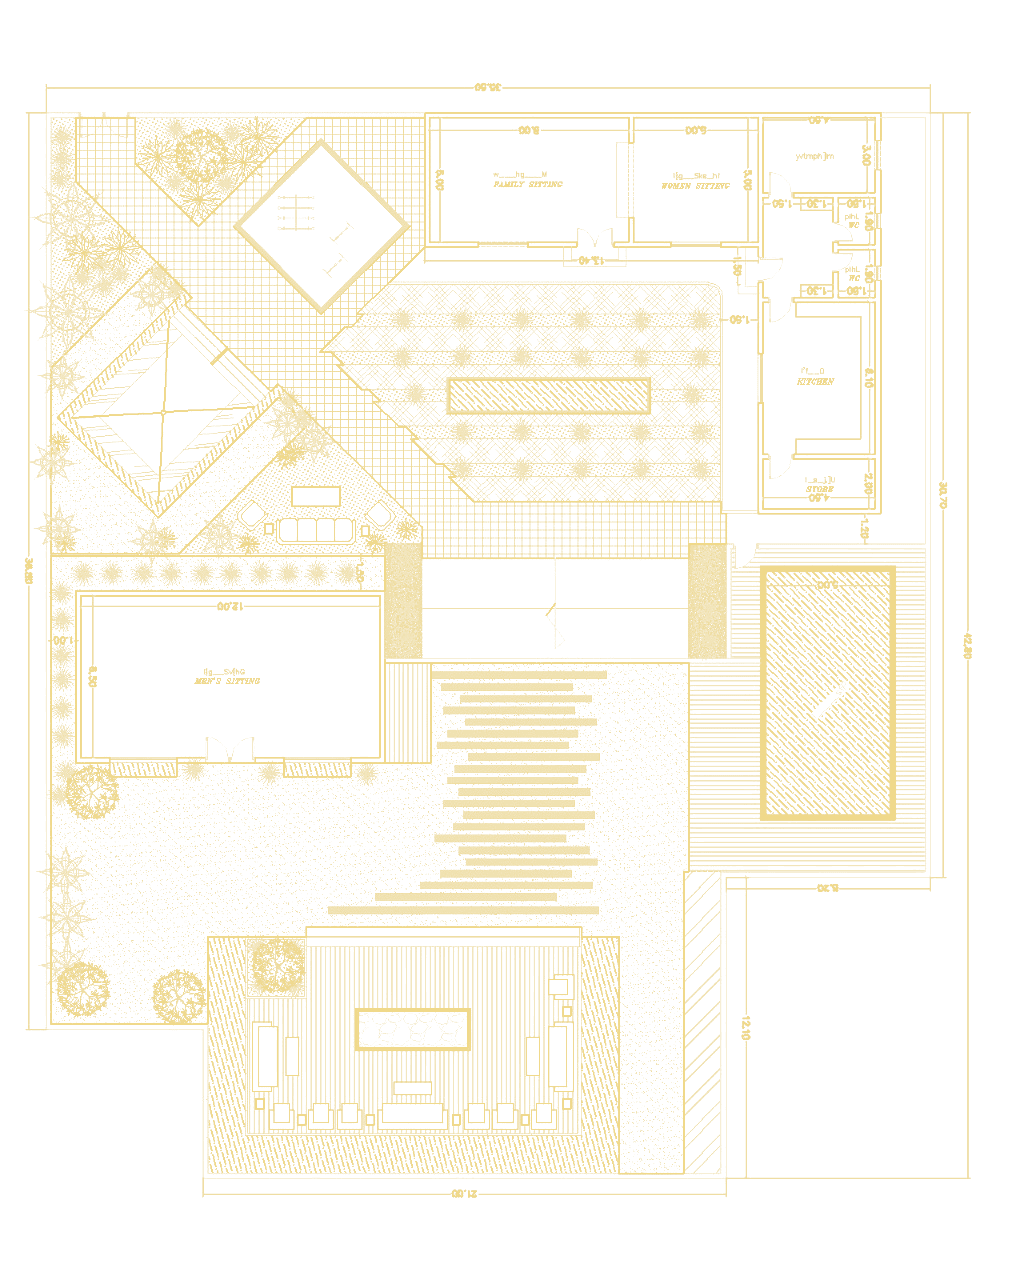
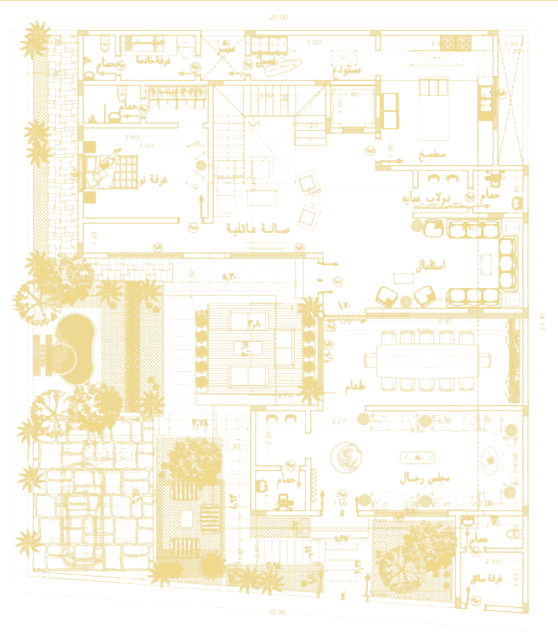
Blueprint design & architectural space planning
Dimensioned floor plans and full site layouts, drawn to metric.
02
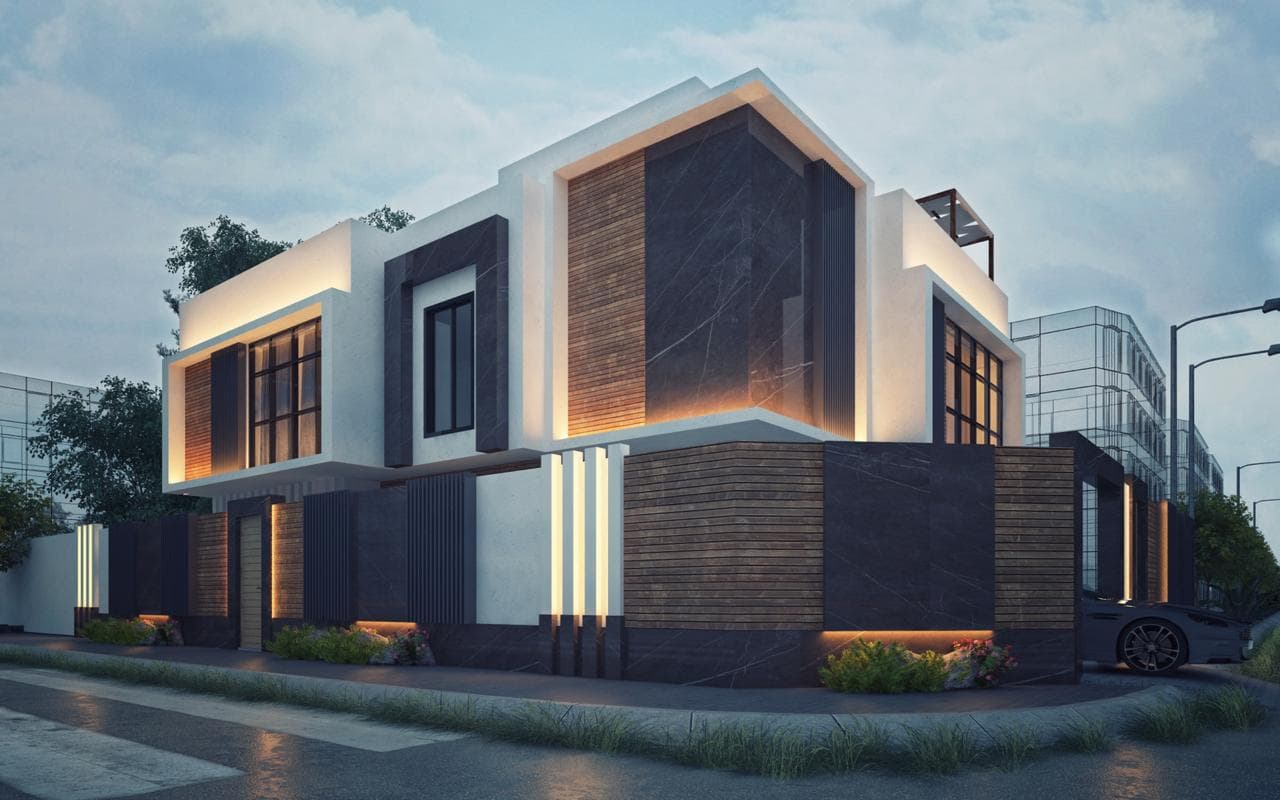
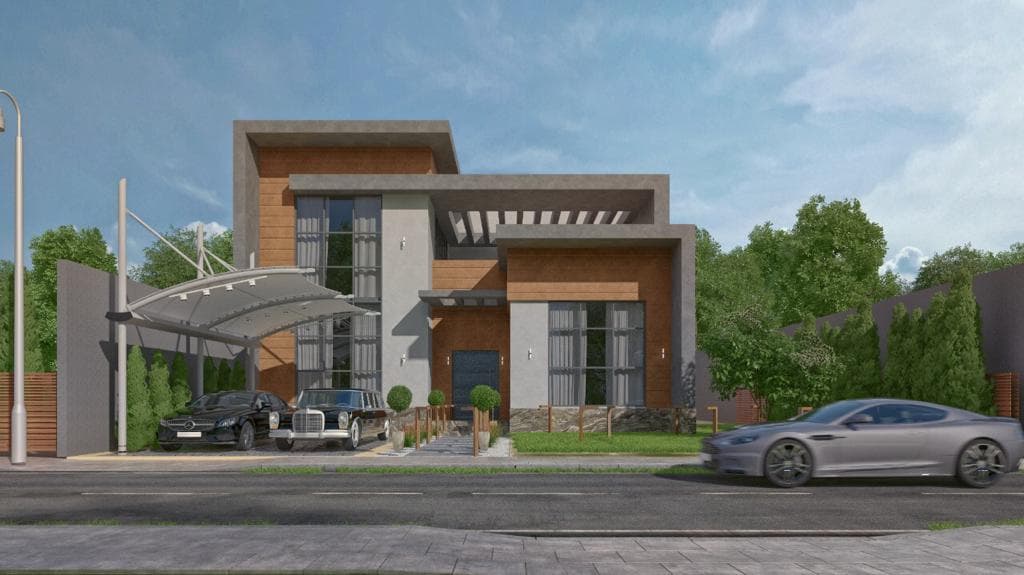
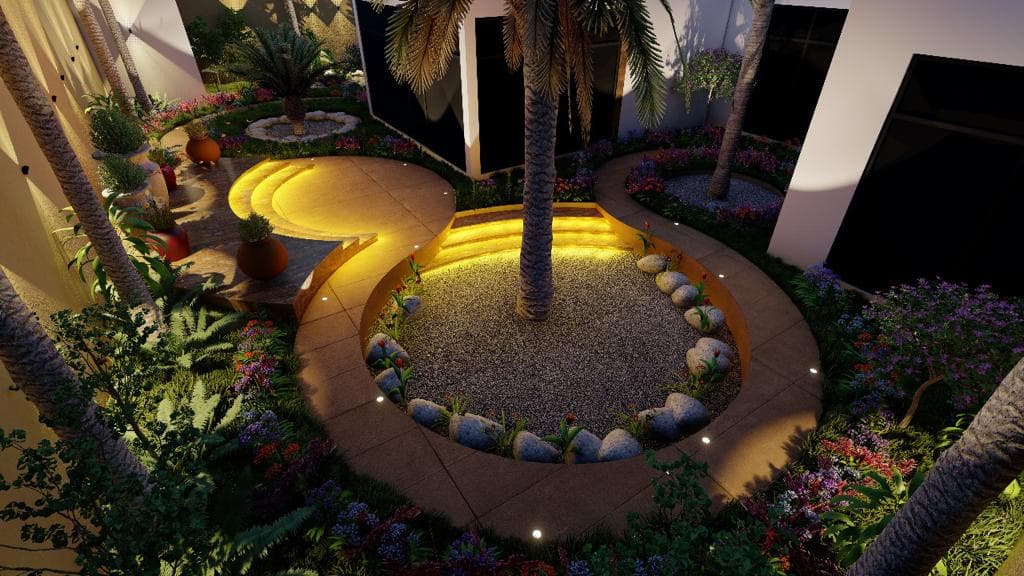
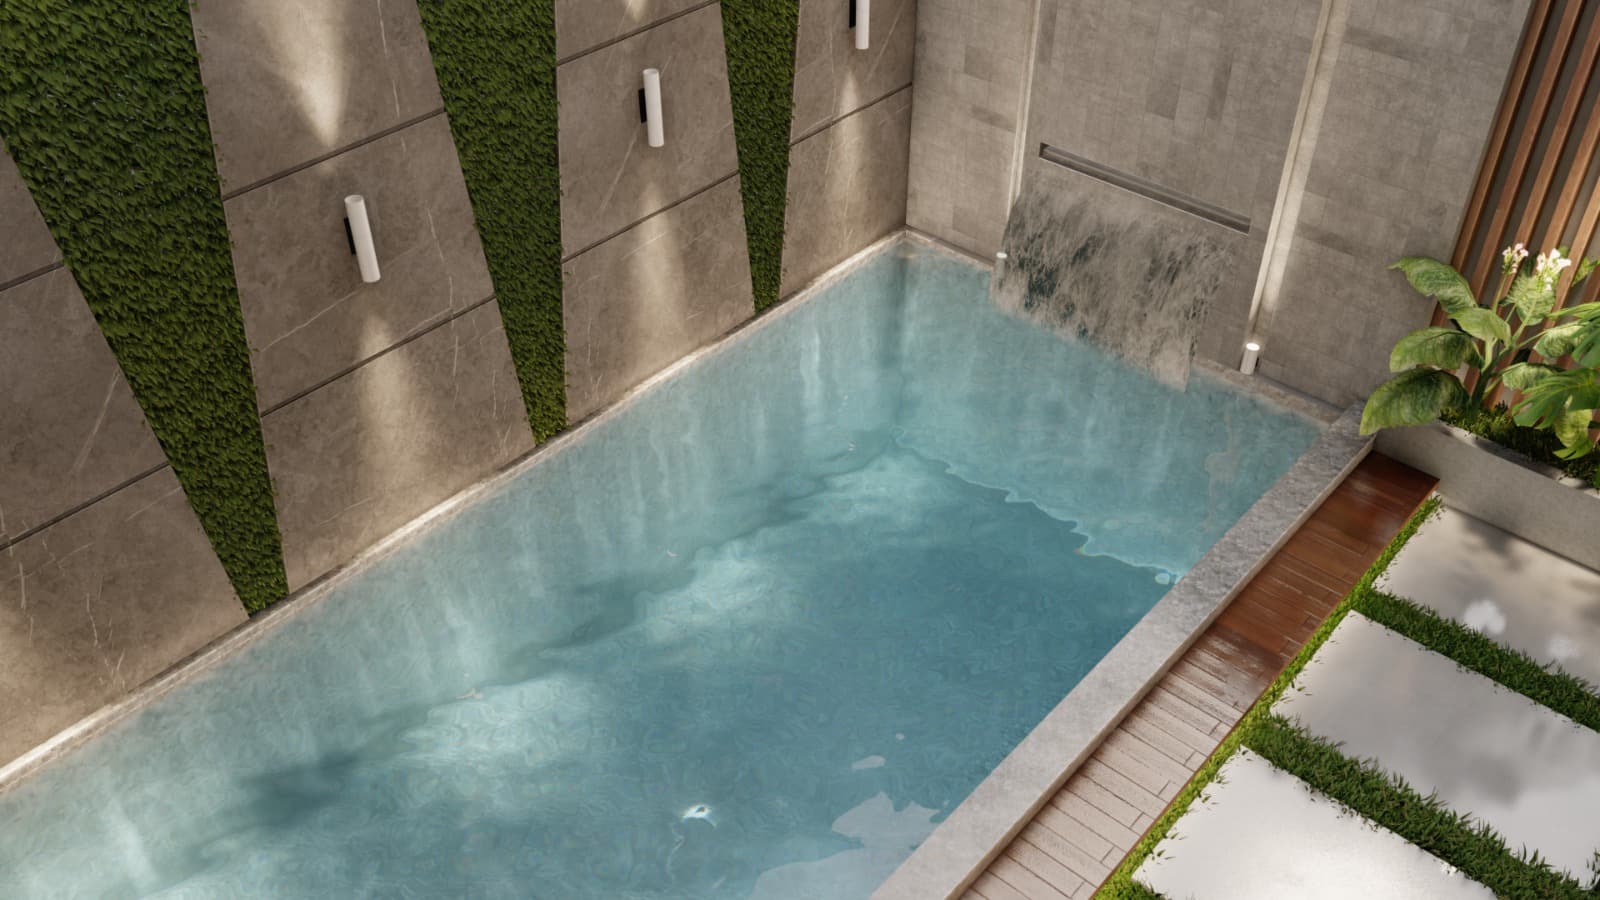
Exterior design & landscape (3ds Max)
Villa exteriors and landscape, seen before anything is built.
03
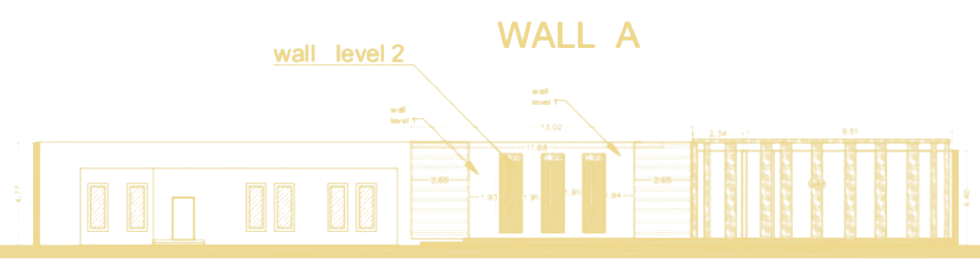
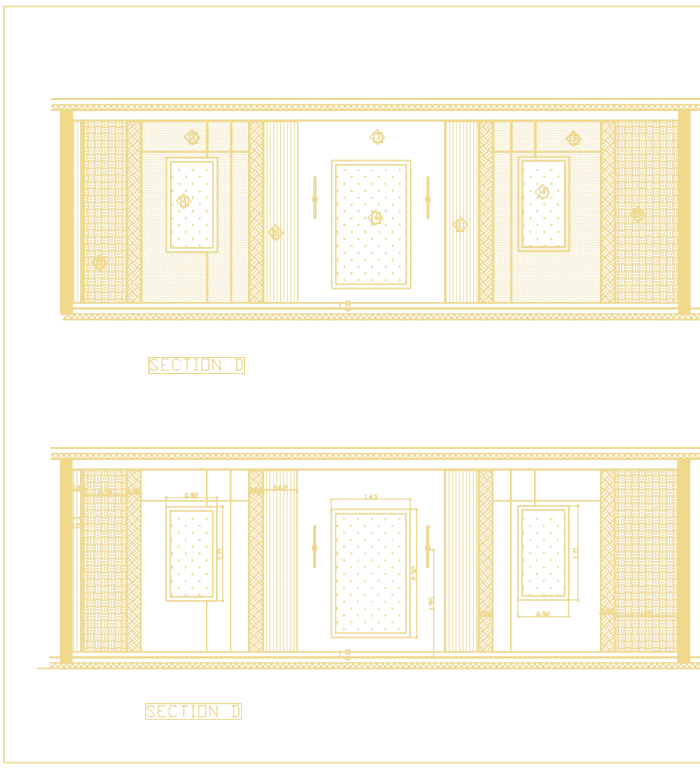
Detail & shop drawings
Titled construction sheets — the finish is agreed on paper first.
04
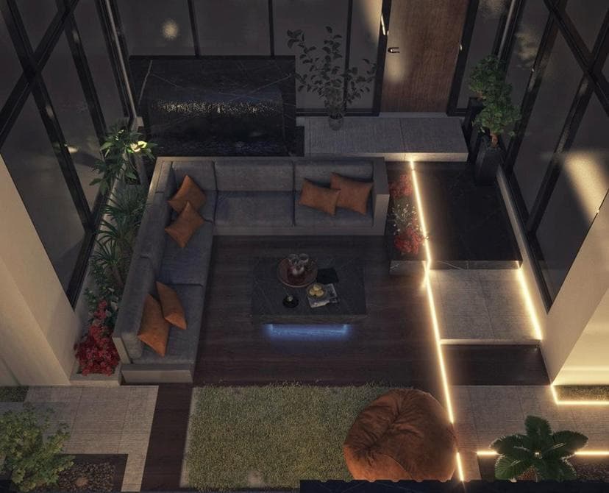
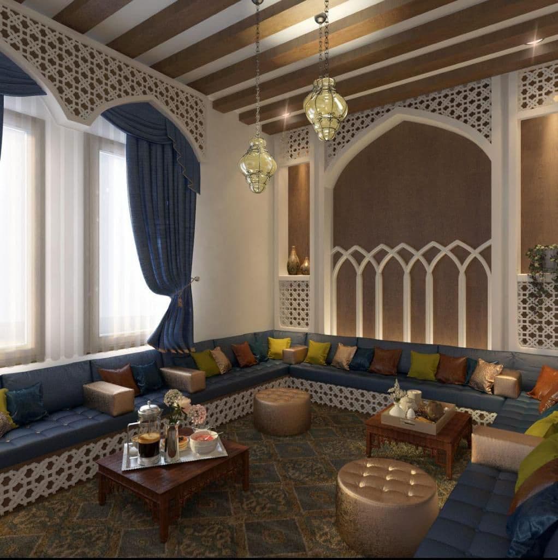
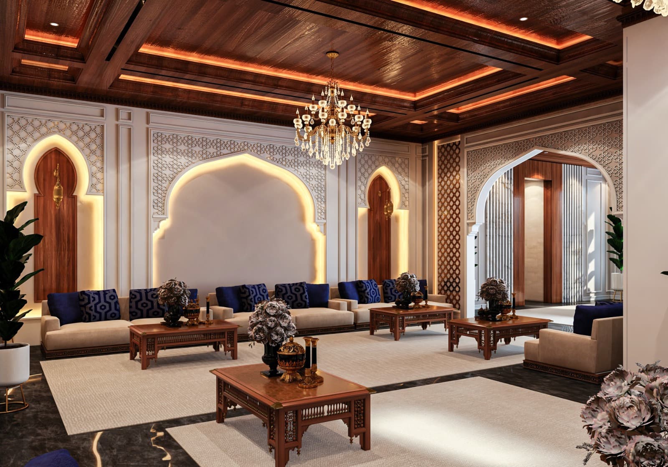
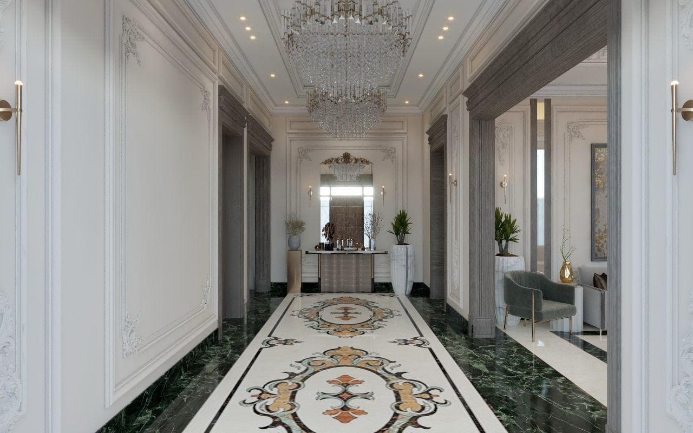
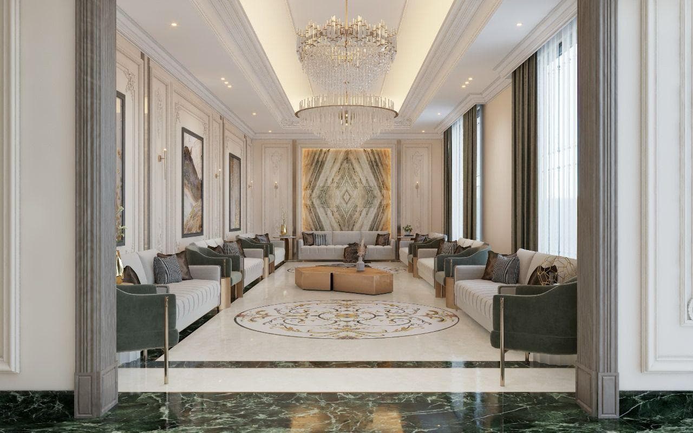
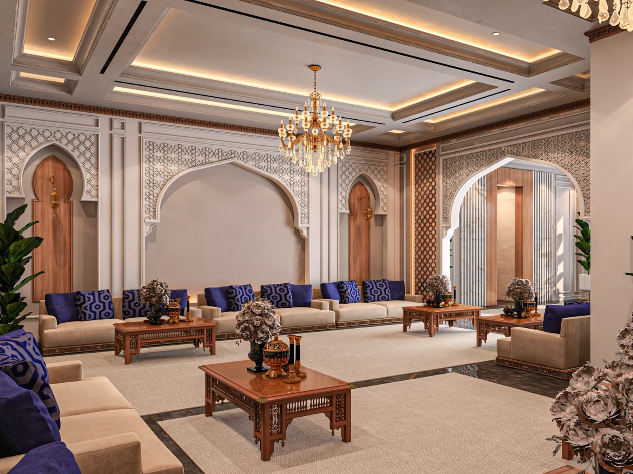
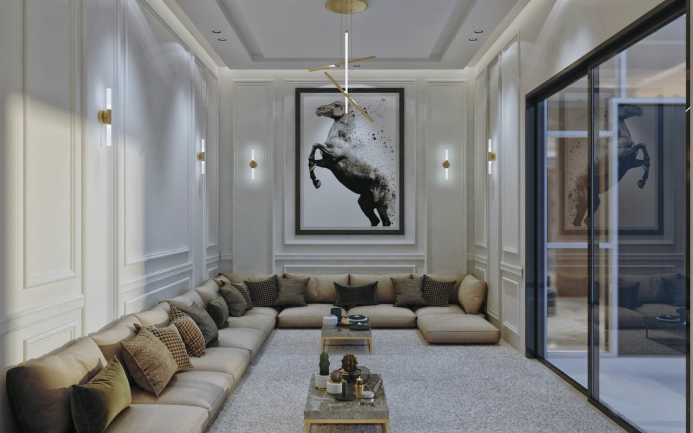
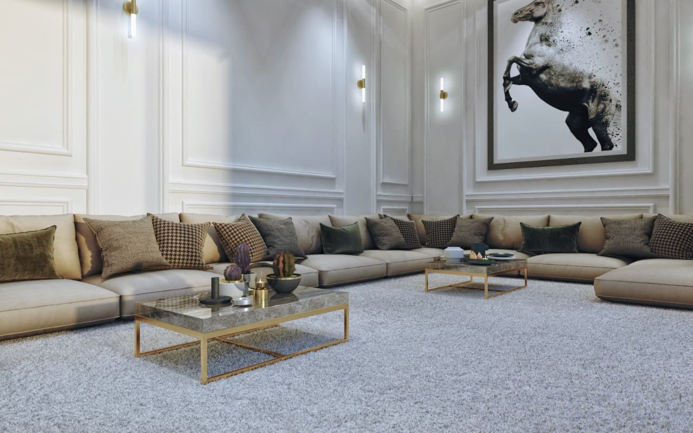
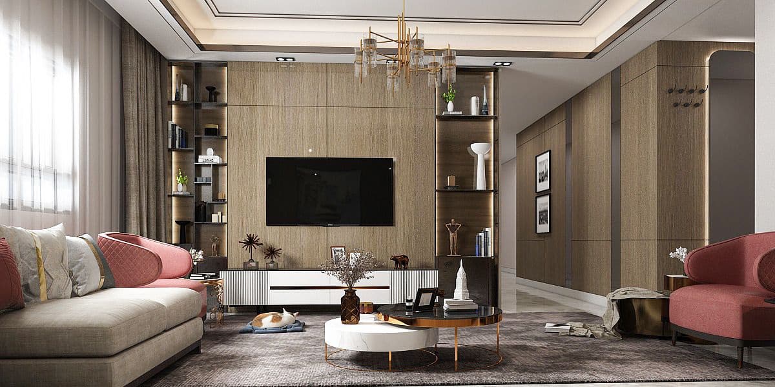
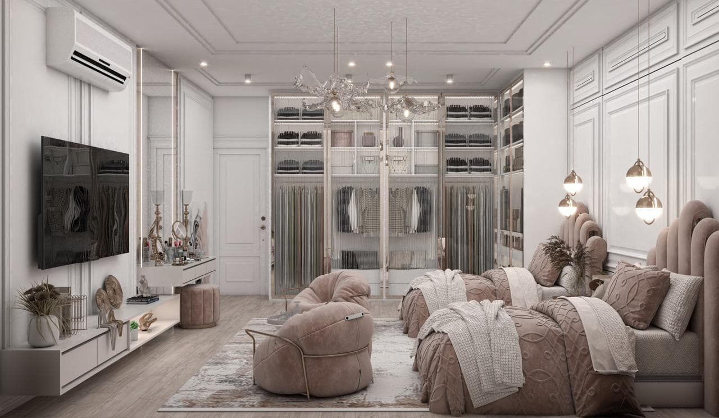
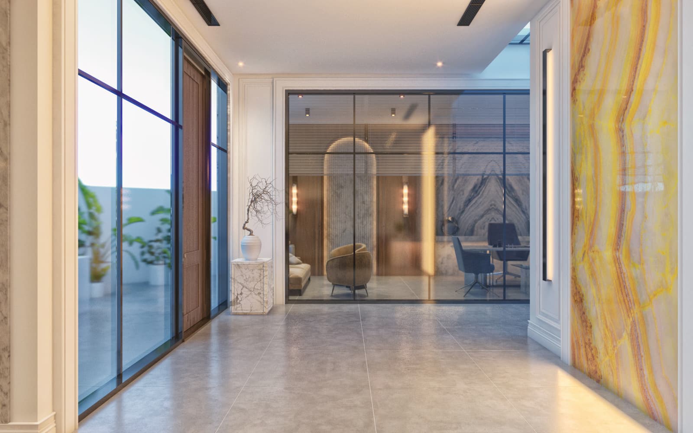
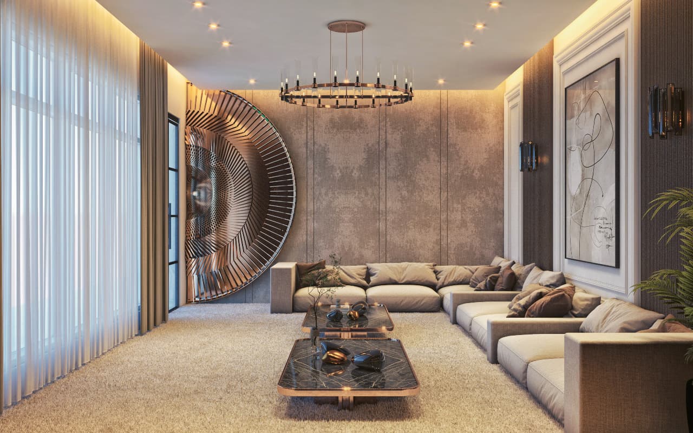
Interior design (3ds Max)
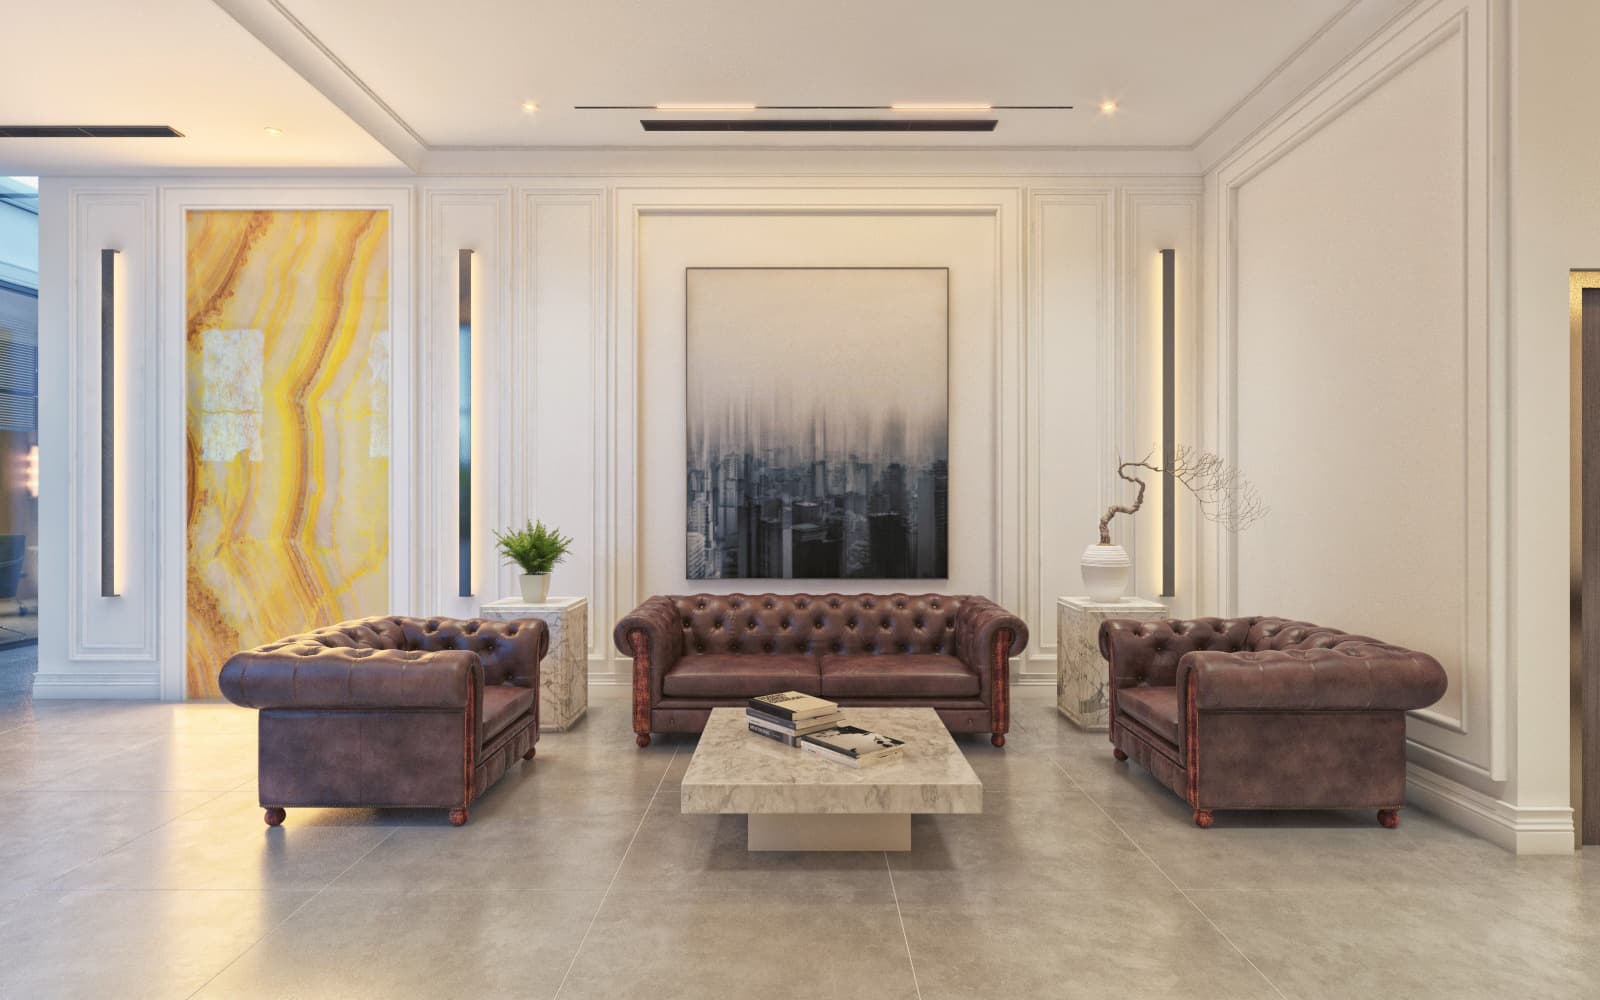
Contemporary, neoclassical and traditional Arabic majlis.
05
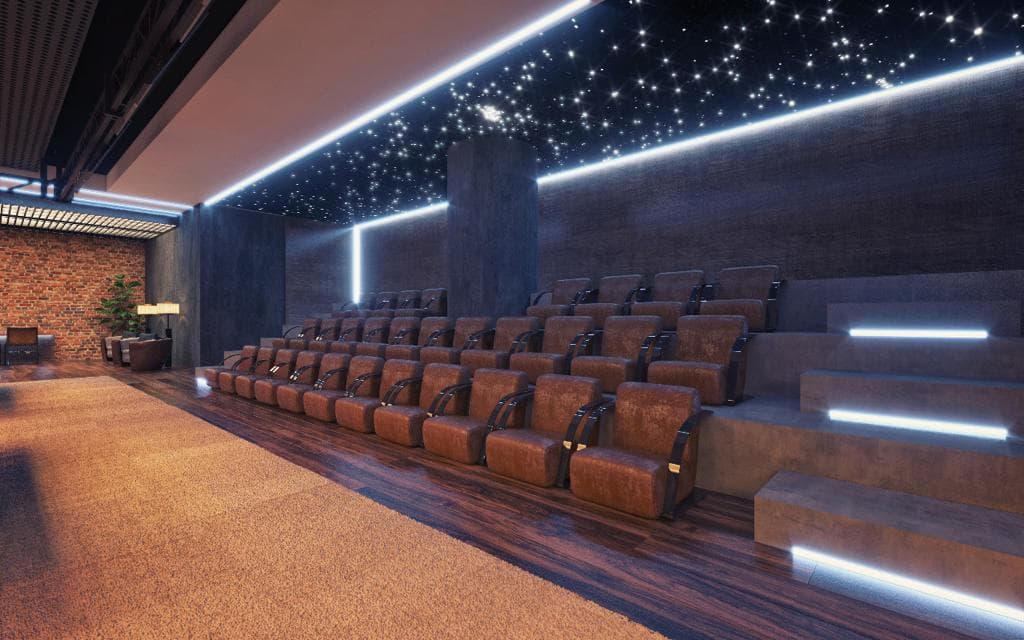
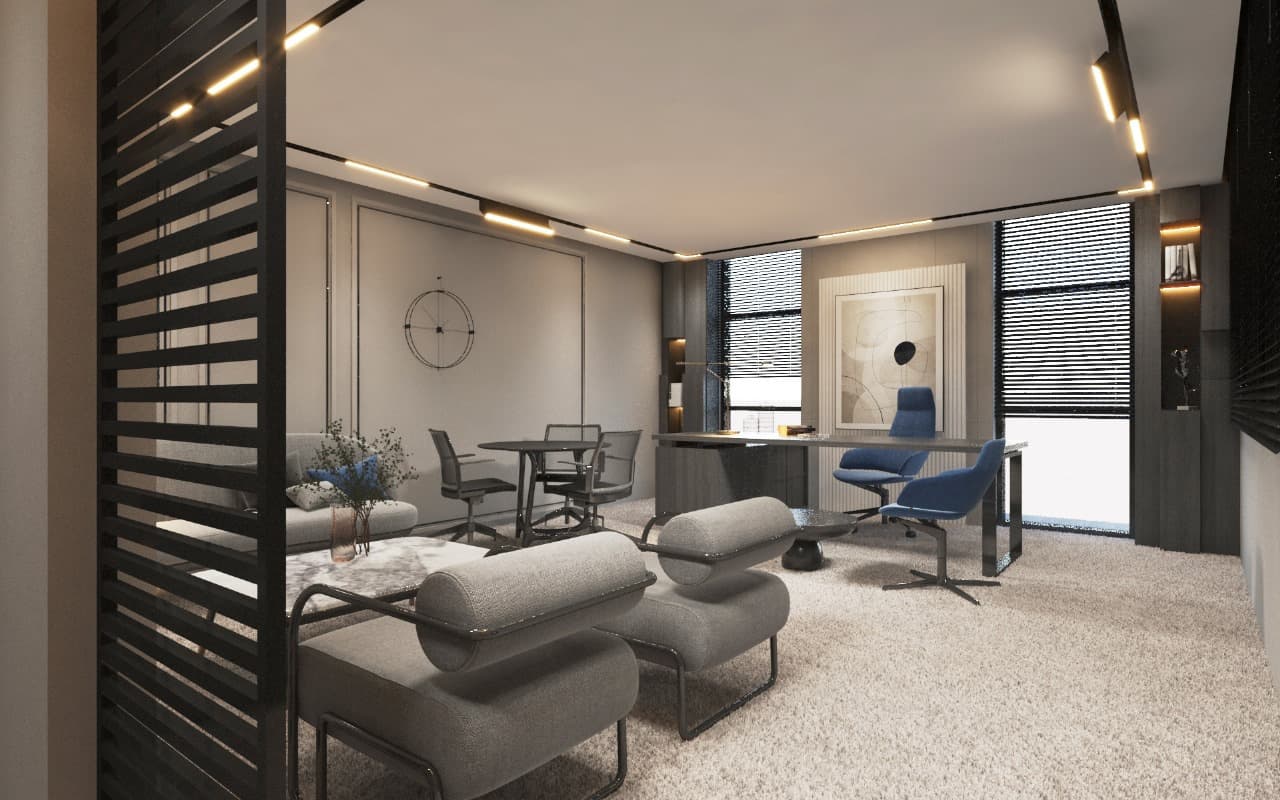
Office & private-space design
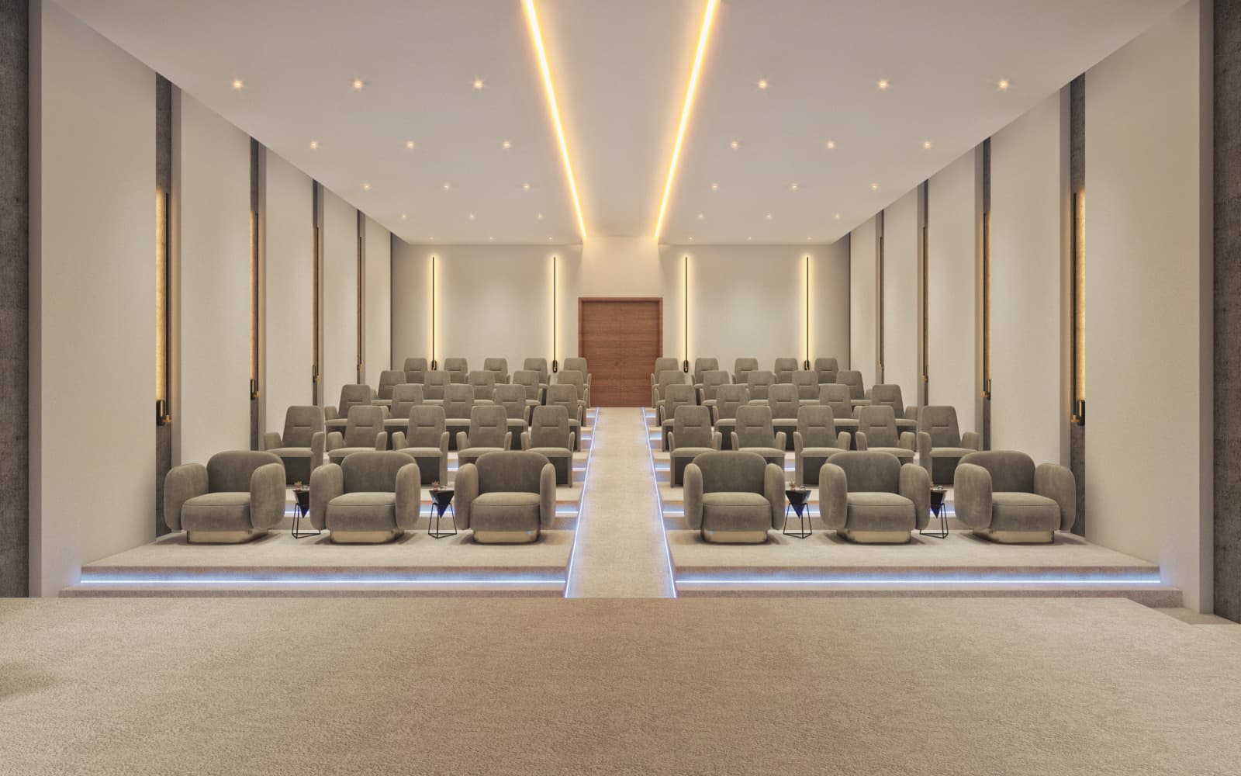
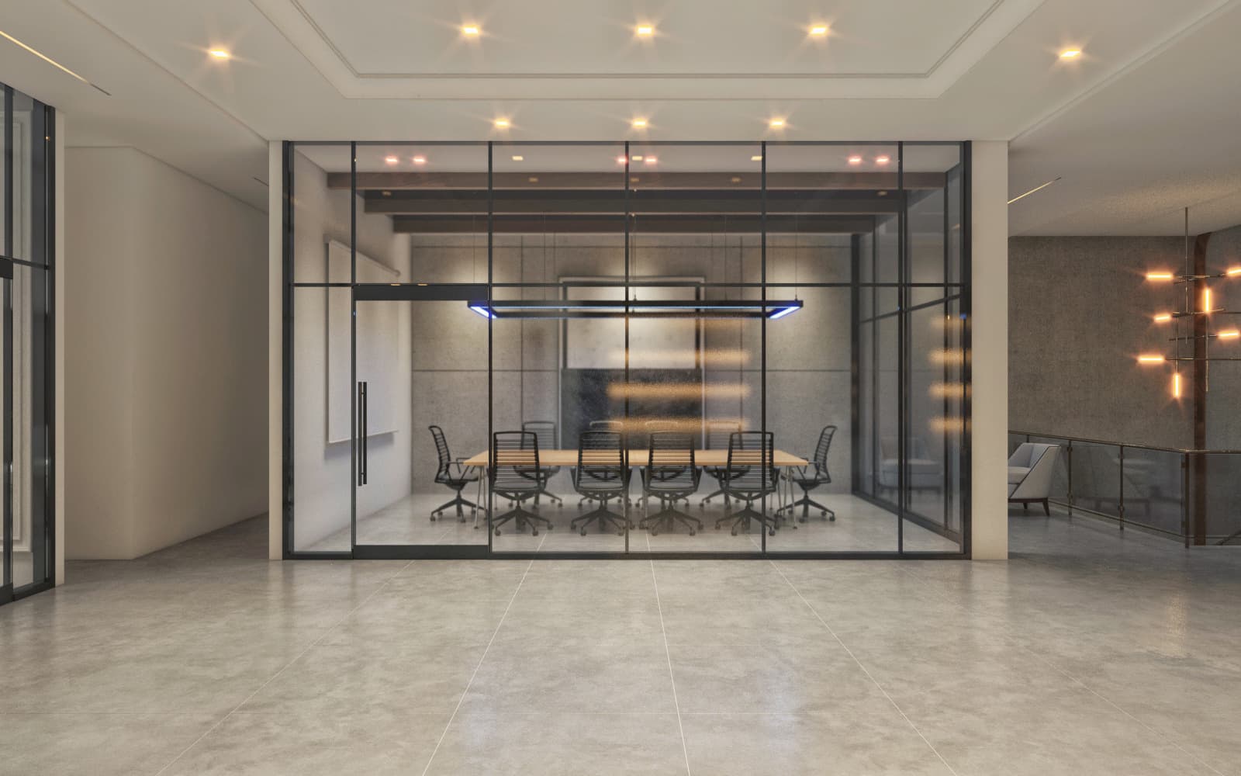
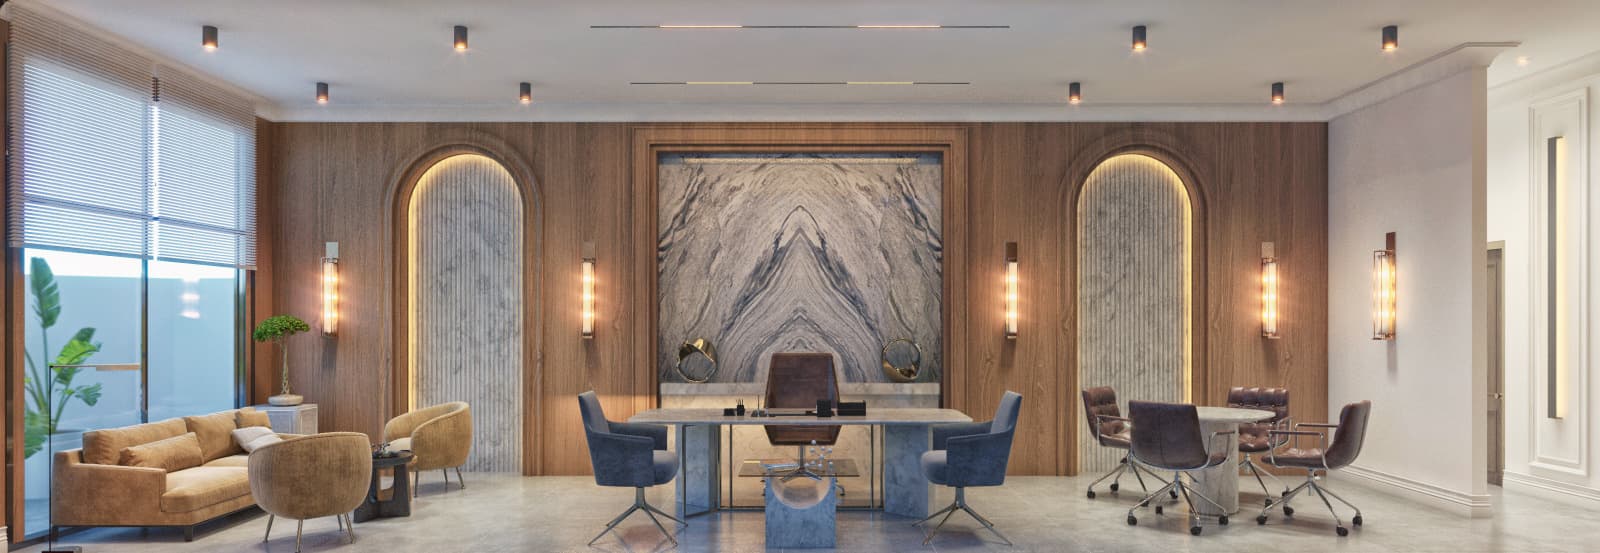
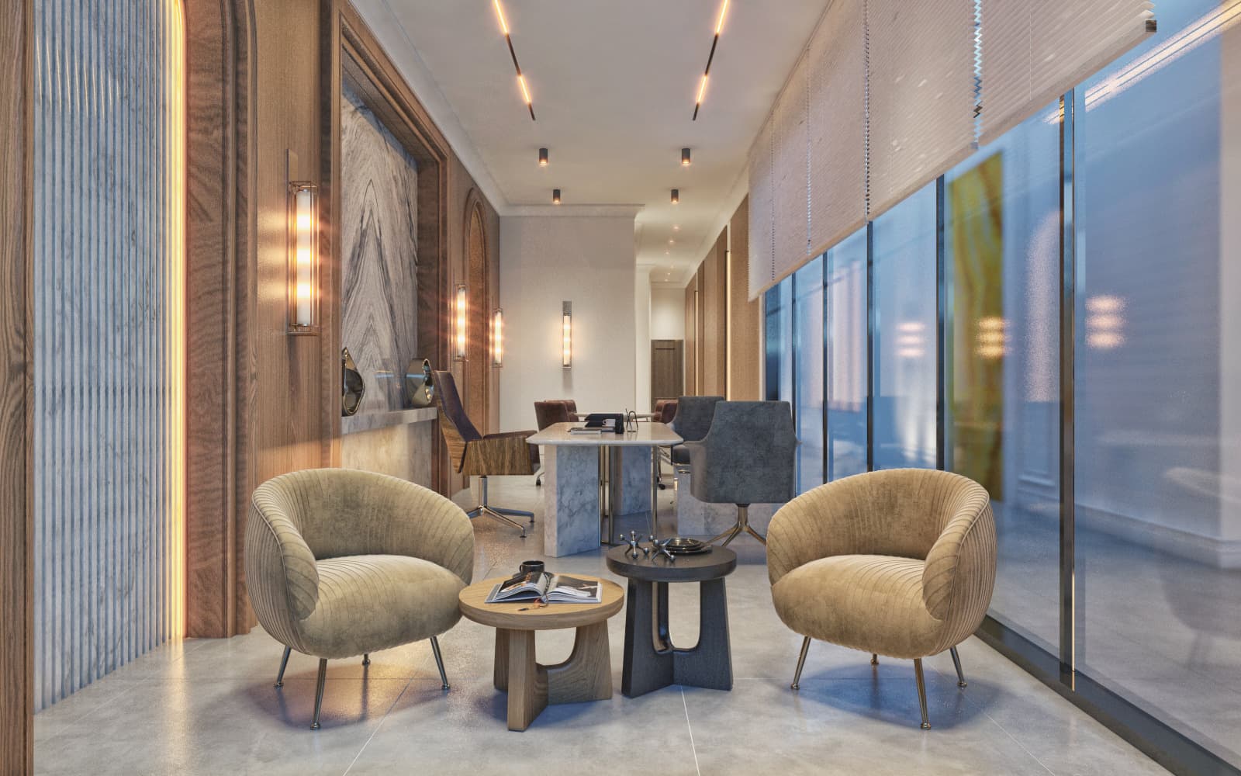
Offices, boardrooms, auditoria and private cinemas.
06
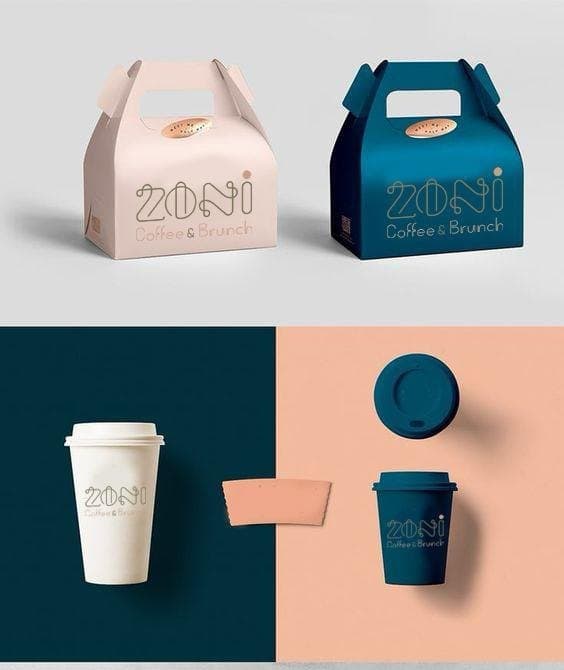
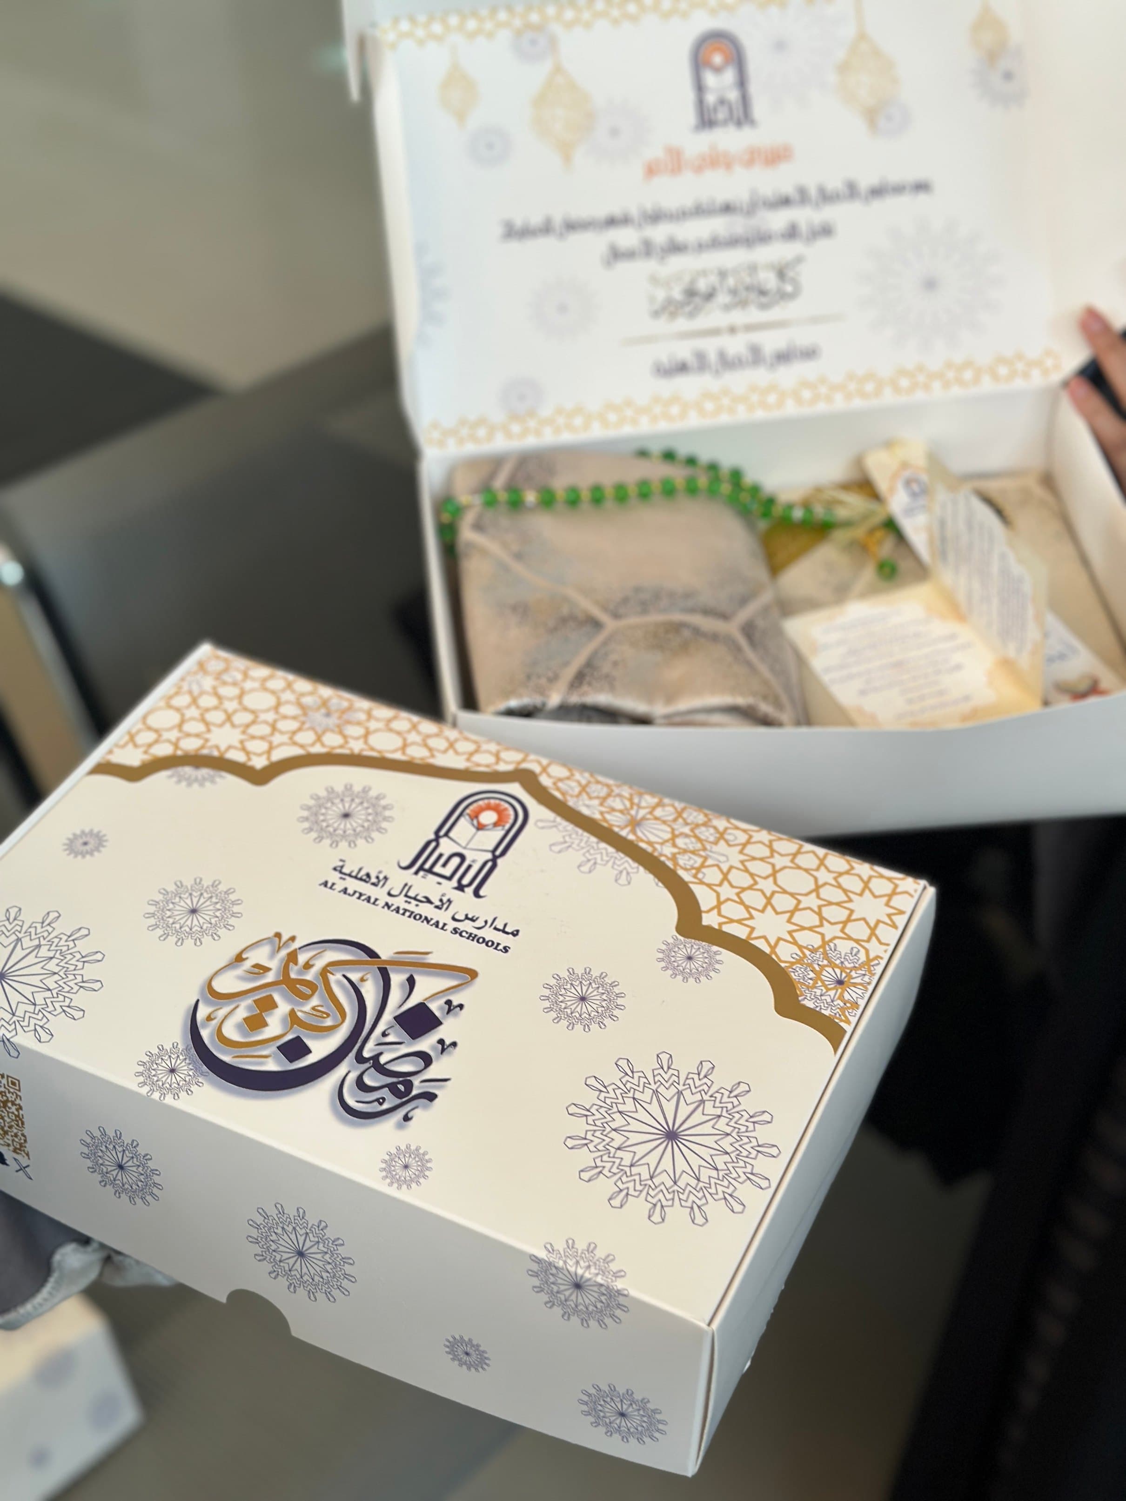
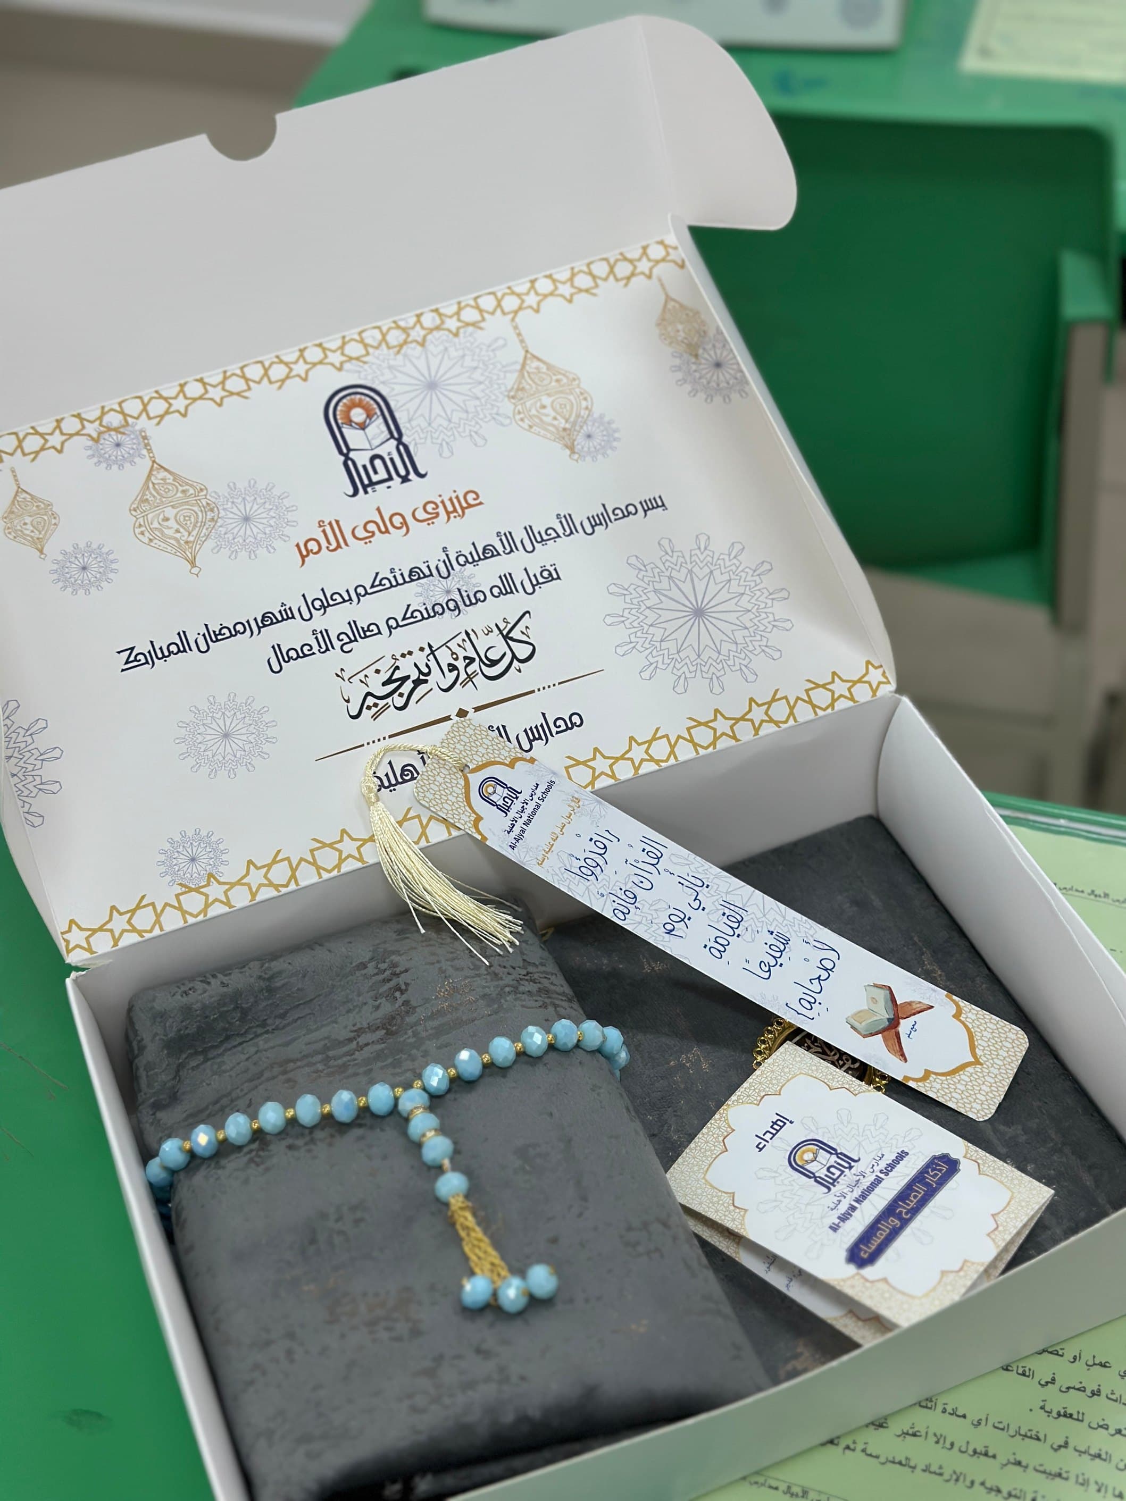
Graphic & brand-identity design
Logos built out into packaging, signage and collateral.

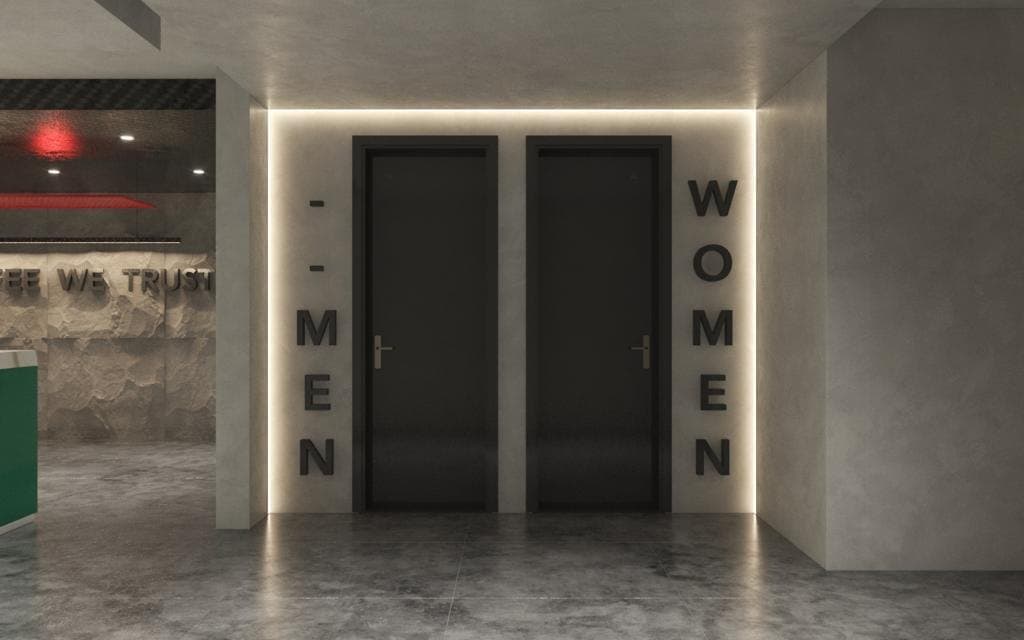
07
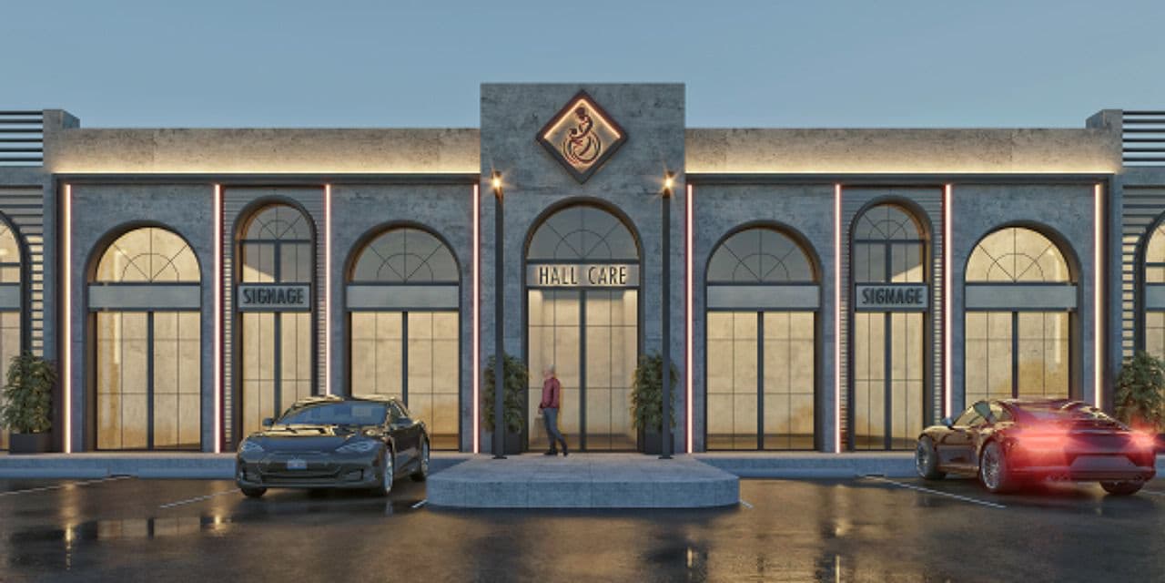
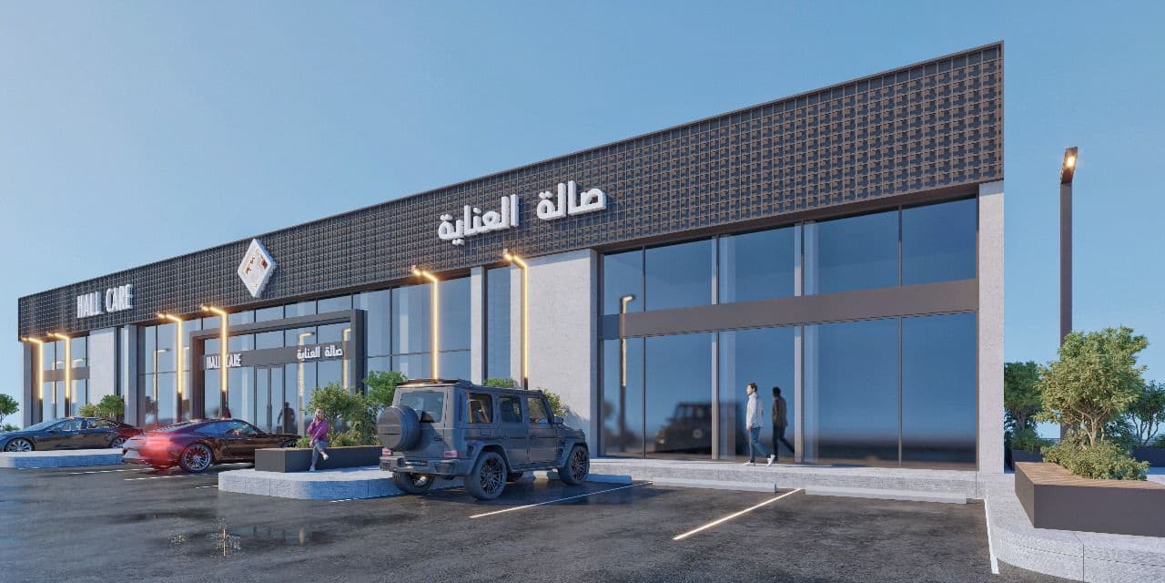
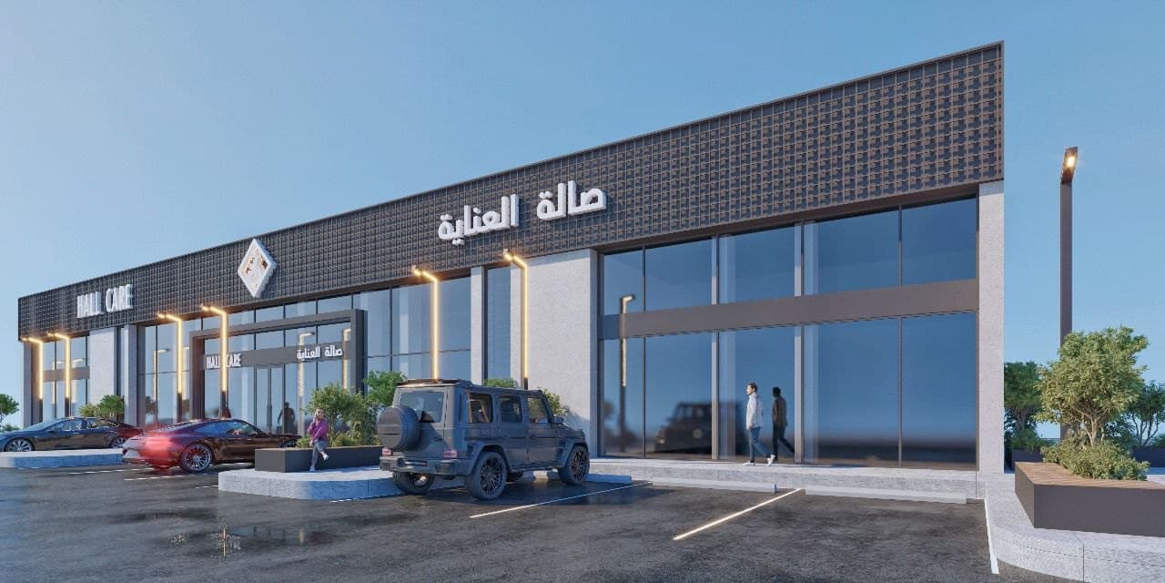
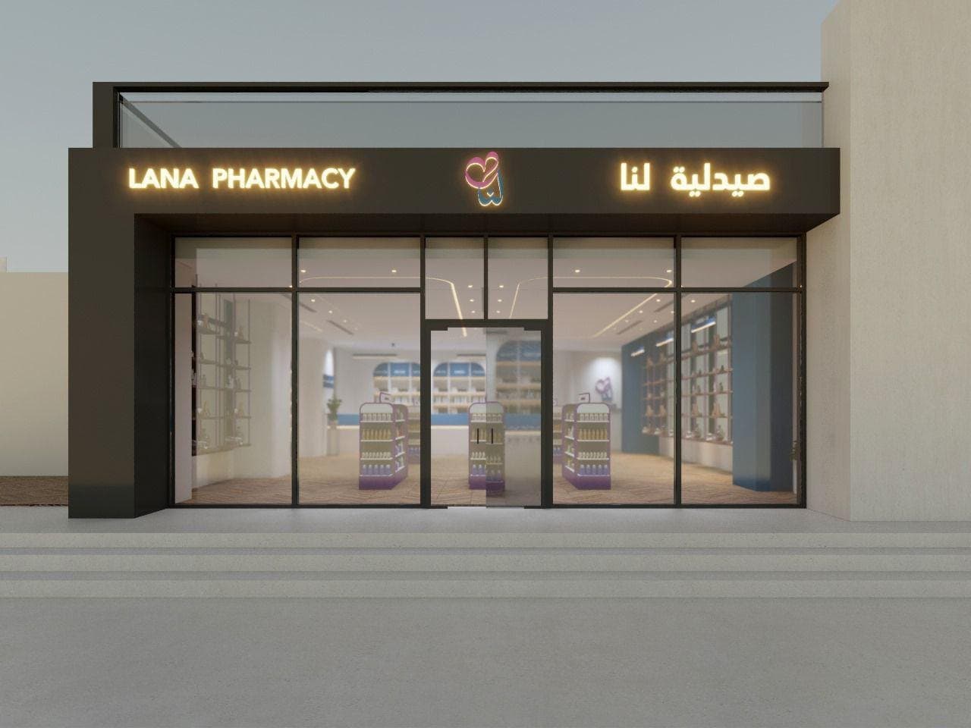
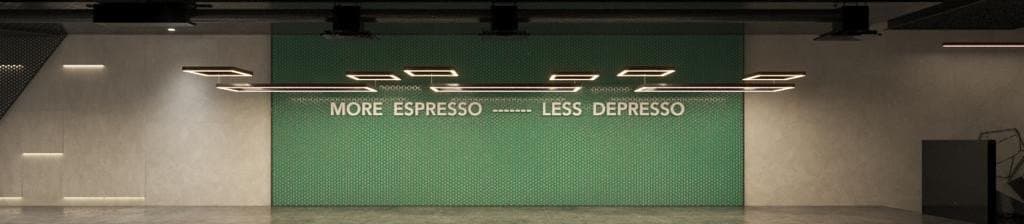
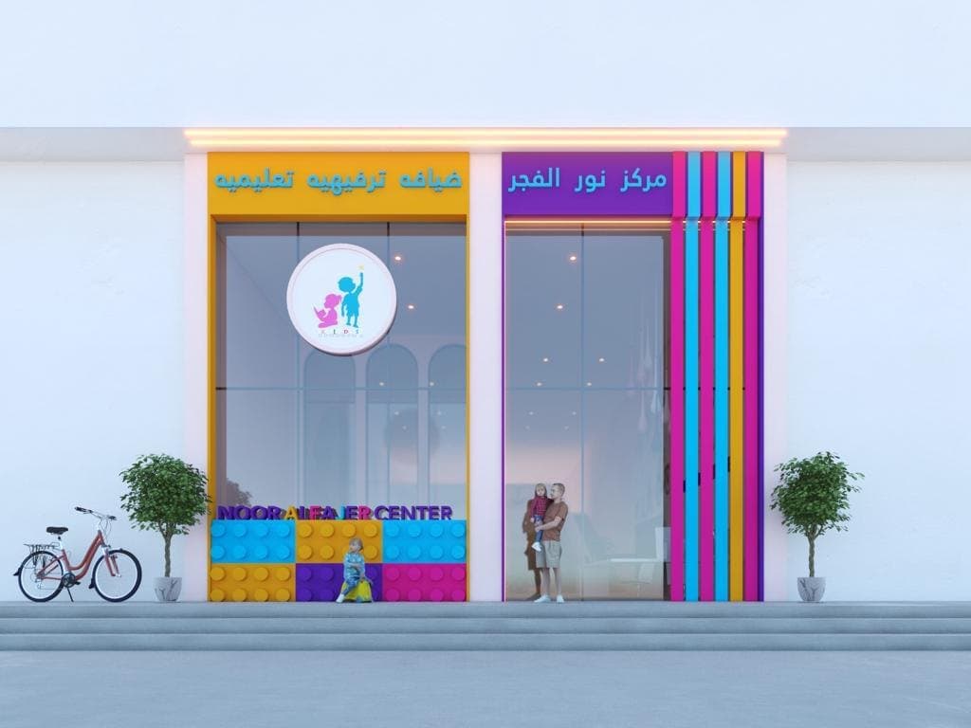
Advertising, signage & commercial facades
Illuminated signage and shopfronts, in Arabic and English.